



















Description
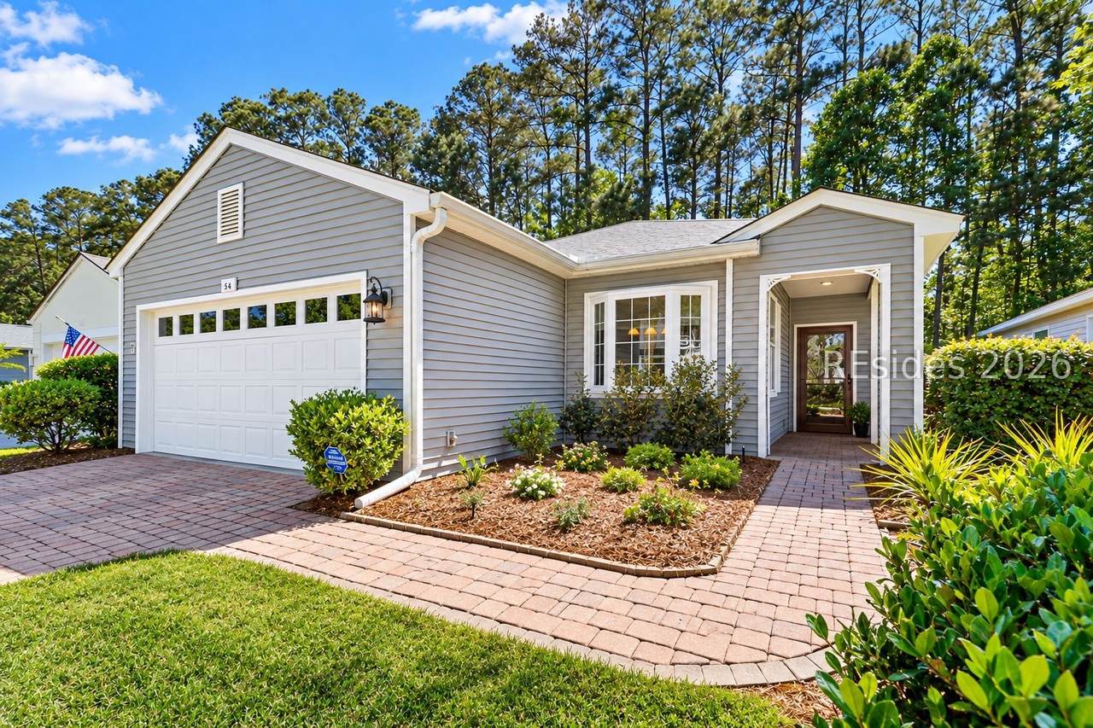
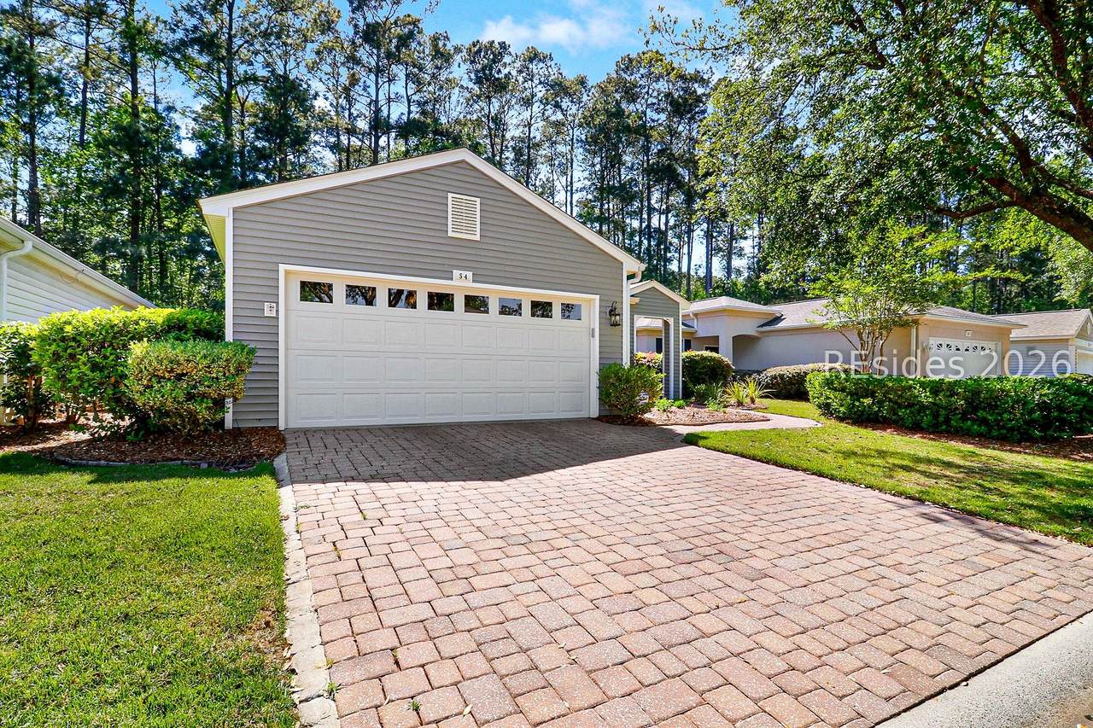
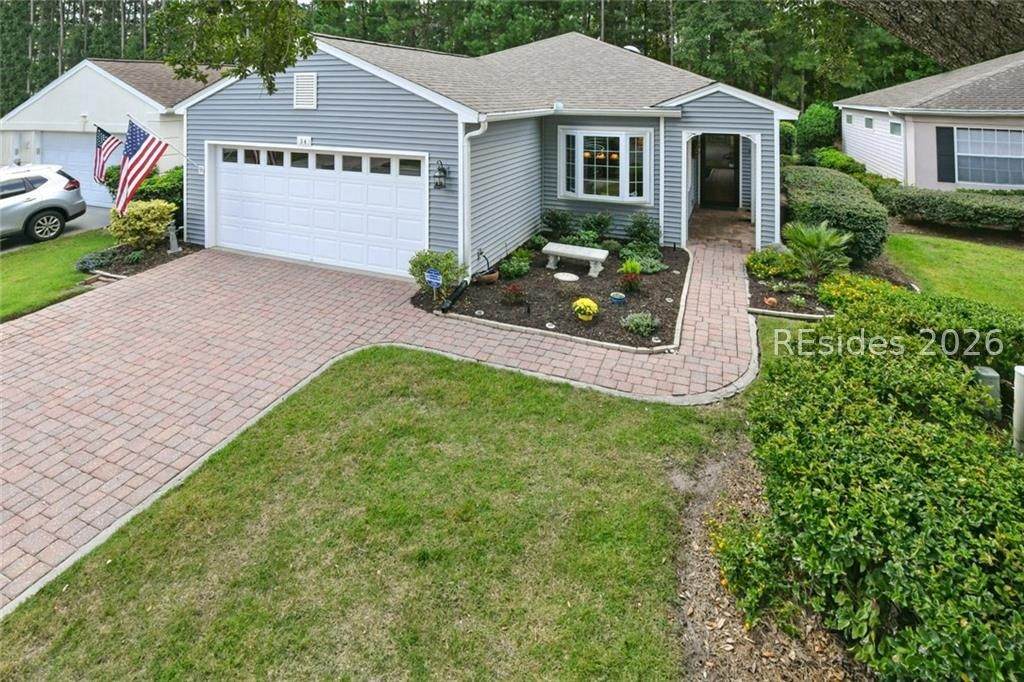
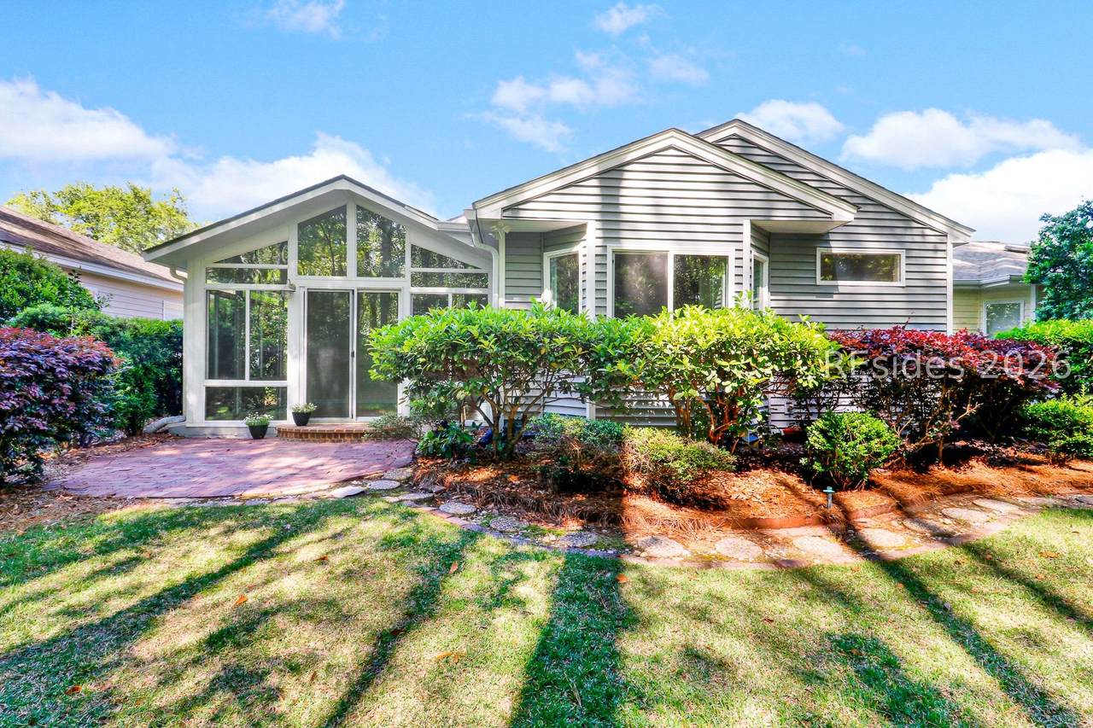
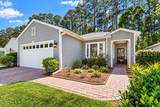
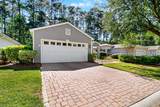
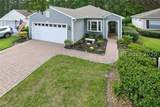
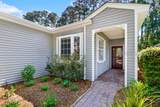
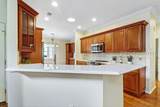
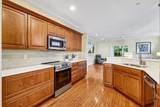
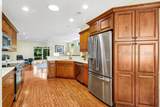
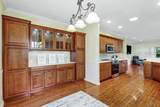
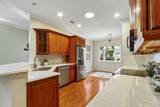
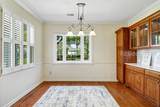
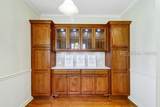
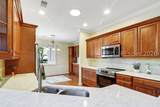
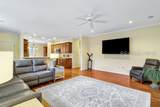
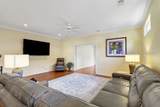
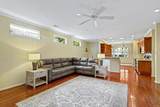
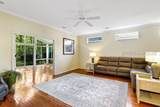
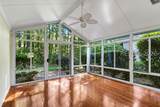
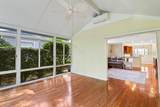
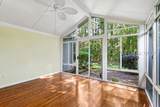
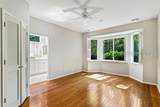
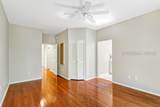
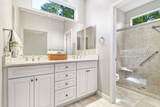
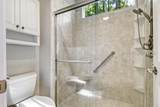
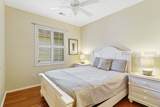
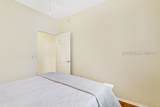
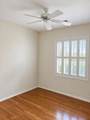
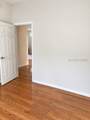
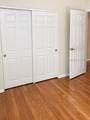
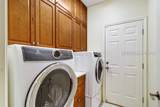
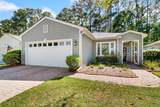
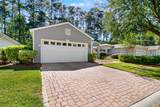
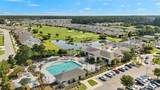
Private wooded v?ew?, ? quiet ?ul-de-sac setting, ?nd e?tensive renovations make 54 Plymouth Lane a standout opportunity in Sun City Hilton Head. Located in desirable Hampton Village, this beautifully updated Adirondack Cottage offers 2 beds, 2 baths, a den/office that can serve as an optional 3rd bedroom. 1,778 square feet of thoughtfully designed and well-maintained living space. From the paver driveway and walkway to the inviting interior, this move-in ready home has been carefully improved for comfort, function, and style. Hardwood floors and crown molding extend throughout the home, while the enclosed Carolina Room creates additional year-round living space overlooking a peaceful wooded backdrop.The renovated kitchen is a true centerpiece, featuring quartz countertops, custom wood cabinetry, soft-close drawers, pull-out organizers, under-cabinet lighting, illuminated glass display cabinets, a bay window, solar tube, newer stainless-steel appliances. An oversized dining area provides excellent flexibility with additional cabinetry. The spacious primary suite includes a large closet with extensive built-in shelving. Both bathrooms have been remodeled with updated finishes and quartz countertops, while the redesigned laundry room offers abundant cabinetry and additional storage.Other notable features include an Infinity Carrier HVAC system, Aprilaire whole-house air purifier, Rheem water heater with fast warm-up, alarm system, floor-to-ceiling garage shelving, and a 1.5-car garage.Sun City Hilton Head offers one of the Lowcountry's most established active adult lifestyles, with multiple clubhouses, six pools, fitness facilities, sports amenities, performing arts and crafts spaces, dog parks, and an extensive calendar of social and recreational activities.For buyers seeking privacy, meaningful renovations, flexible living space, and a move-in ready home in Sun City Hilton Head, 54 Plymouth Lane deserves a closer look.
-
3BEDS
-
0.11ACRES
-
2BATHS
-
01/2 BATHS
-
1,778SQFT
-
$246$/SQFT
School Ratings & Info
Description
Private wooded v?ew?, ? quiet ?ul-de-sac setting, ?nd e?tensive renovations make 54 Plymouth Lane a standout opportunity in Sun City Hilton Head. Located in desirable Hampton Village, this beautifully updated Adirondack Cottage offers 2 beds, 2 baths, a den/office that can serve as an optional 3rd bedroom. 1,778 square feet of thoughtfully designed and well-maintained living space. From the paver driveway and walkway to the inviting interior, this move-in ready home has been carefully improved for comfort, function, and style. Hardwood floors and crown molding extend throughout the home, while the enclosed Carolina Room creates additional year-round living space overlooking a peaceful wooded backdrop.The renovated kitchen is a true centerpiece, featuring quartz countertops, custom wood cabinetry, soft-close drawers, pull-out organizers, under-cabinet lighting, illuminated glass display cabinets, a bay window, solar tube, newer stainless-steel appliances. An oversized dining area provides excellent flexibility with additional cabinetry. The spacious primary suite includes a large closet with extensive built-in shelving. Both bathrooms have been remodeled with updated finishes and quartz countertops, while the redesigned laundry room offers abundant cabinetry and additional storage.Other notable features include an Infinity Carrier HVAC system, Aprilaire whole-house air purifier, Rheem water heater with fast warm-up, alarm system, floor-to-ceiling garage shelving, and a 1.5-car garage.Sun City Hilton Head offers one of the Lowcountry's most established active adult lifestyles, with multiple clubhouses, six pools, fitness facilities, sports amenities, performing arts and crafts spaces, dog parks, and an extensive calendar of social and recreational activities.For buyers seeking privacy, meaningful renovations, flexible living space, and a move-in ready home in Sun City Hilton Head, 54 Plymouth Lane deserves a closer look.
 We do not attempt to independently verify the currency, completeness, accuracy or authenticity of the data contained herein. All area measurements and calculations are approximate and should be independently verified. Data may be subject to transcription and transmission errors. Accordingly, the data is provided on an “as is” “as available” basis only and may not reflect all real estate activity in the market”. © 2026 REsides, Inc. All rights reserved. Certain information contained herein is derived from information, which is the licensed property of, and copyrighted by, REsides, Inc. Data last updated 2026-10-12T07:57:51.487.