
Skip To Content

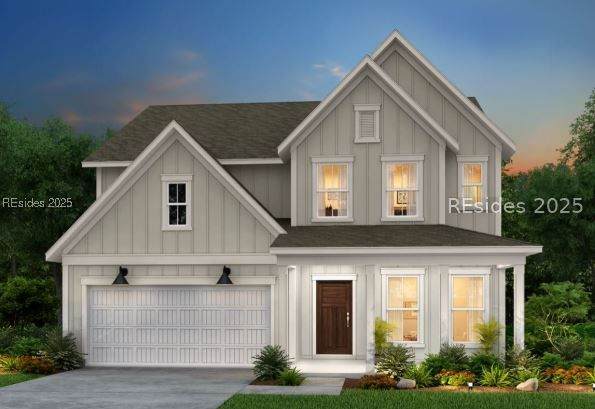
15 Golden Poppy Lane

Bluffton, SC 29910
  • $653,290
  • STATUS: Closed
  • ON SITE: 399 Days
  • MLS #: 501116
Sold - 09/10/2025
$653,290
SOLD - 09/10/2025
  • 5
    BEDS
  • 0.14
    ACRES
  • 4
    BATHS
  • 0
    1/2 BATHS
  • 2,900
    SQFT
  • $0
    $/SQFT
Neighborhood:
Type:
Single-Family Home
Built:
2025
County:

School Ratings & Info

Description

For comps purposes

Monthly Payment Calculator


REsides, Inc logo We do not attempt to independently verify the currency, completeness, accuracy or authenticity of the data contained herein. All area measurements and calculations are approximate and should be independently verified. Data may be subject to transcription and transmission errors. Accordingly, the data is provided on an “as is” “as available” basis only and may not reflect all real estate activity in the market”. © 2026 REsides, Inc. All rights reserved. Certain information contained herein is derived from information, which is the licensed property of, and copyrighted by, REsides, Inc. Data last updated 2026-10-11T22:57:54.157.
www.sherinixonteam.com/homes/167679324
Print Image

15 Golden Poppy Lane Bluffton, SC 29910

  • Price: $653,290
  • Status: Closed
  • On Site: 399 Days
  • Updated: 26 min ago
  • MLS #: 501116
5
Beds
4
Baths
0
½ Baths
0.14
Acres
2,900
SQFT
$0
$/SQFT
2025
Built
Neighborhood:
Midpoint
County:
Beaufort
Area:
Bluffton/General
Property Description
For comps purposes
Exterior Features

Architectural Style Two Story Construction Materials Fiber Cement Exterior Features Balcony Paved Driveway Patio Garage YN Yes Parking Features Garage Three Car Garage Patio And Porch Features Balcony Patio Pool Features Community Roof Asphalt View Lagoon View YN Yes

Interior Features

Appliances Dishwasher Microwave Tankless Water Heater Cooling Central Air Cooling YN Yes Flooring Carpet Luxury Vinyl Luxury Vinyl Plank Tile Furnished Unfurnished Heating Gas Interior Features Attic Tray Ceiling(s) Carbon Monoxide Detector Multiple Closets Pull Down Attic Stairs Smooth Ceilings Separate Shower Smart Thermostat Upper Level Primary Wired for Data Entrance Foyer Eat-in Kitchen New Paint Pantry Rooms Pantry Laundry Kitchen Garage Foyer Eat-in Kitchen Primary Bedroom (Second Level) Dining Room Window Features Insulated Windows Screens

Property Features

Association Amenities Fire Pit Gas Picnic Area Playground Pickleball Pool Trail(s) Builder Model Continental Green Energy Efficient Water Heater Lot Features < 1 /4 Acre Property Sub Type Single Family Residence Property Sub Type Additional Single Family Residence Water Source Public

REsides, Inc.
Listing provided courtesy by Pulte Home Company, LLC: 843-705-8500.


REsides, Inc logo We do not attempt to independently verify the currency, completeness, accuracy or authenticity of the data contained herein. All area measurements and calculations are approximate and should be independently verified. Data may be subject to transcription and transmission errors. Accordingly, the data is provided on an “as is” “as available” basis only and may not reflect all real estate activity in the market”. © 2026 REsides, Inc. All rights reserved. Certain information contained herein is derived from information, which is the licensed property of, and copyrighted by, REsides, Inc. Data last updated 2026-10-11T22:57:54.157.
 
Logo
The Sheri Nixon Team | Keller Williams
8 Lafayette Place, Suite 203
Hiton Head Island SC, 29926